
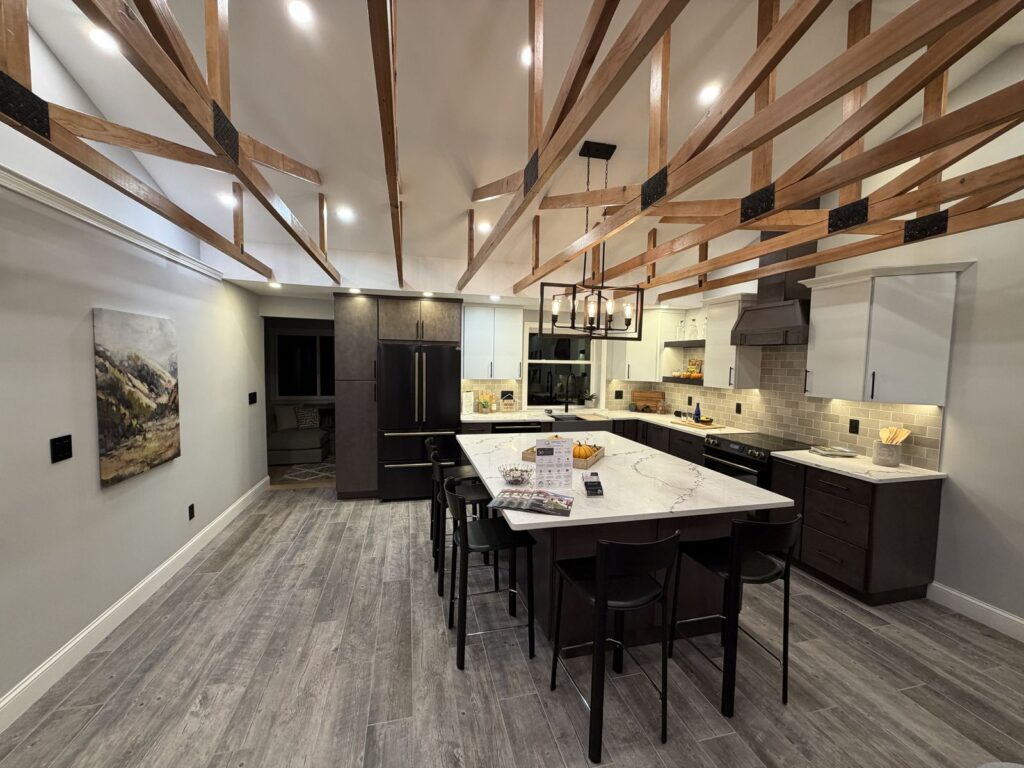
- 1Main ceiling grid – 23 recessed lights
- 2Island pendant – 5 Edison-style bulbs
- 3Sink prep area – 7 recessed lights
- 4Under-cabinet task light – Chip-on-board (COB) LED
The Study of Home Lighting with Shaun
Light is the part of a room you feel before you notice it. It sets the mood, decides where people gather, and quietly shapes how long everyone stays.
This kitchen was photographed by day, then again one night, stepping through its lighting options one layer at a time. Same room, same furniture. The only thing that changes is the light.
Scroll to see the layers ↓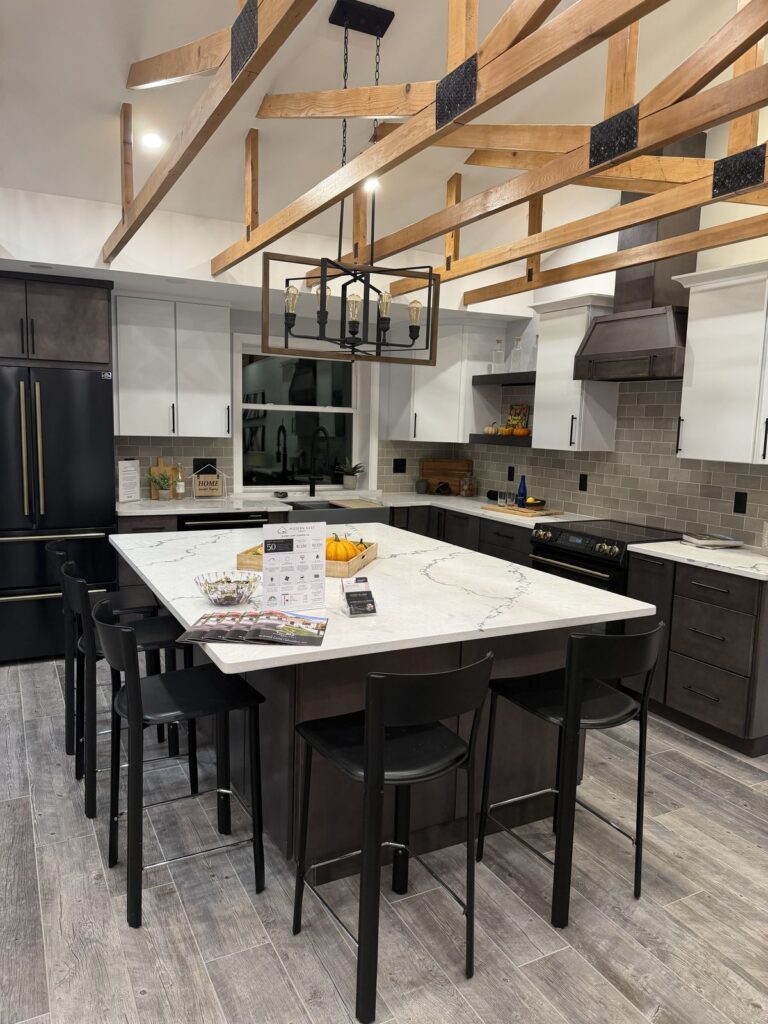
- 1Island pendant – 5 incandescent Edison-style bulbs
- 2Diffused light on the counter – COB LED under the cabinets
Light is felt before it is seen
Most people can’t describe the lighting in a room, yet they react to it right away. Bright, even light says get to work. Low, warm light says slow down. A harsh light shining at eye level makes people squint and move on; a soft glow across a counter invites them to pull up a stool and stay.
That is what lighting design studies: where light comes from, how bright it is, how warm it looks, and whether it ever shines into someone’s eyes. So it shapes how a family actually uses its home, not just how the home looks.
Shaun Weston, Counterra’s designer, believes uneven light quietly wears on people. Bright pools next to dim patches keep your eyes adjusting all evening, and he thinks that small, constant effort adds up to cognitive and emotional stress, even when no one can say why the room feels tiring. It is his own theory from the rooms he designs, not a lab finding, and it is why every plan he draws starts with even light.
Lighting is an entire field of study. It affects how people feel, and it can only be planned and done right during a renovation.
Daylight: the light you design around
Every lighting plan starts with the light that comes in on its own. In this home, daylight arrives through the window over the sink and the big living-room windows, and the open, vaulted ceiling gives it room to spread and bounce across the whole space instead of stopping at the glass.
Daylight never sits still. Its direction, brightness and color shift from morning to evening and from season to season. Many people find a room with good daylight feels more open and easier to spend time in, which is why a lighting plan usually begins with where the windows are, before a single fixture is chosen.
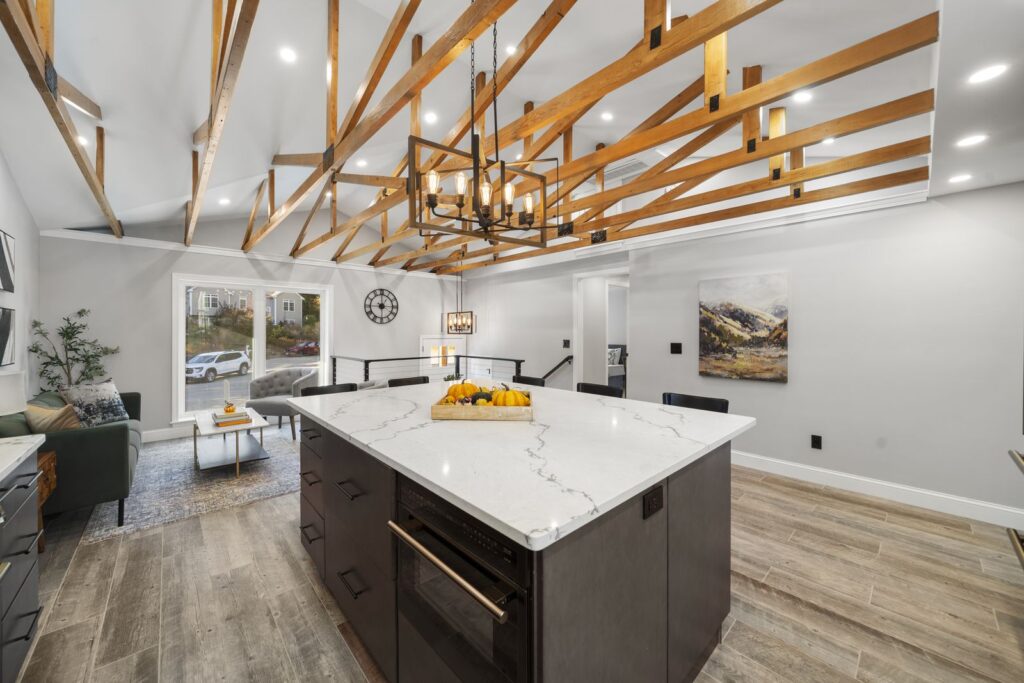
- 1Big living-room windows – daylight from the living area
- 2Open, vaulted ceiling – room for daylight to spread
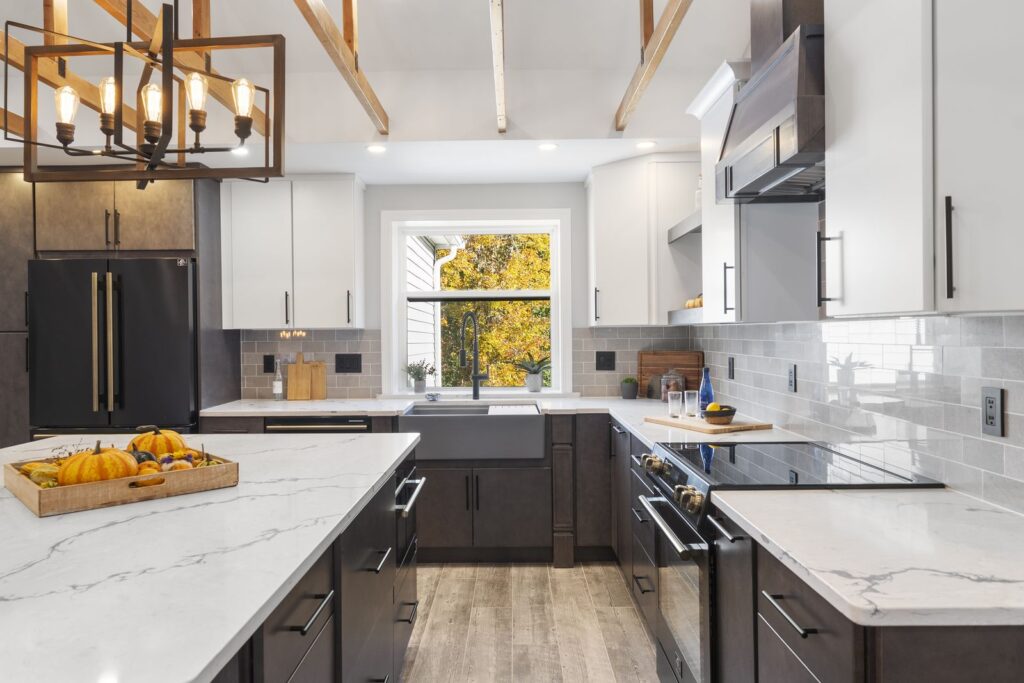
- 1Window over the sink – daylight right where you work
- 2Sink prep area – 7 recessed lights for after dark
As daylight fades, the layers take over
When the windows go dark, the electric layers pick up where daylight leaves off: the 23-light ceiling grid for overall light, the 7 recessed lights at the sink prep area and the under-cabinet COB LED for work, and the two pendants for warmth. Planned together, the hand-off from day to night feels natural rather than sudden.
Same view, day and night
Both photos were taken from about the same spot, once in daylight and once after dark. Drag the slider, or tap Day and Night, to watch the electric layers take over.
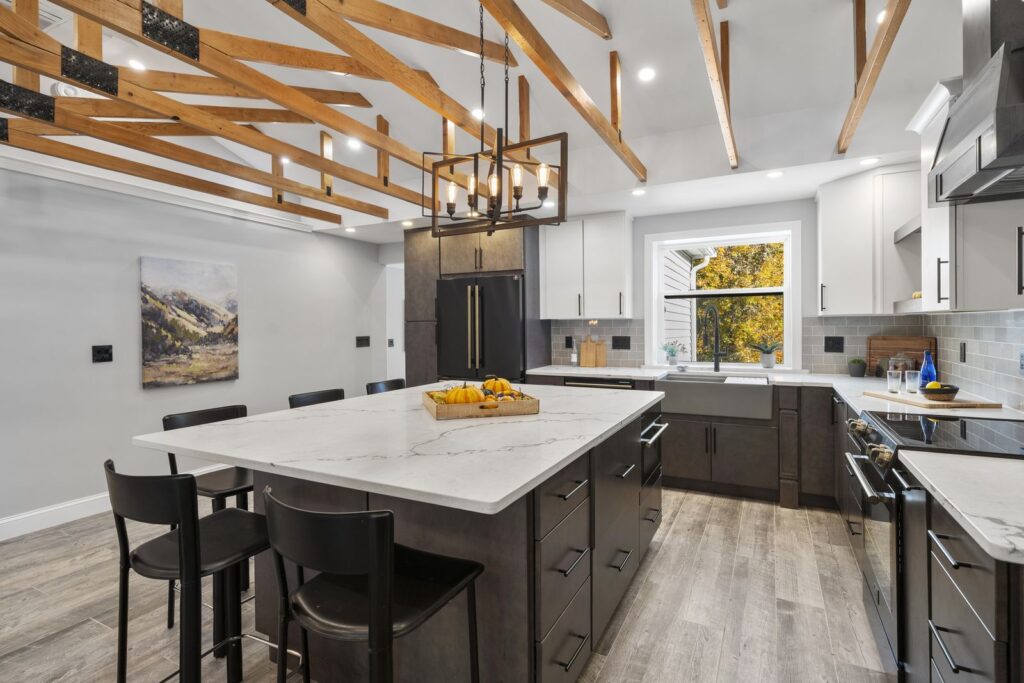
From the dining end
By day, the window over the sink and the open ceiling fill the kitchen with light. After dark, every layer is on: the ceiling grid, the sink-area lights, the island pendant and the under-cabinet LED.
Three layers, one room
Good lighting is built in layers, each with its own job. As you scroll, each layer lights up on the photo.
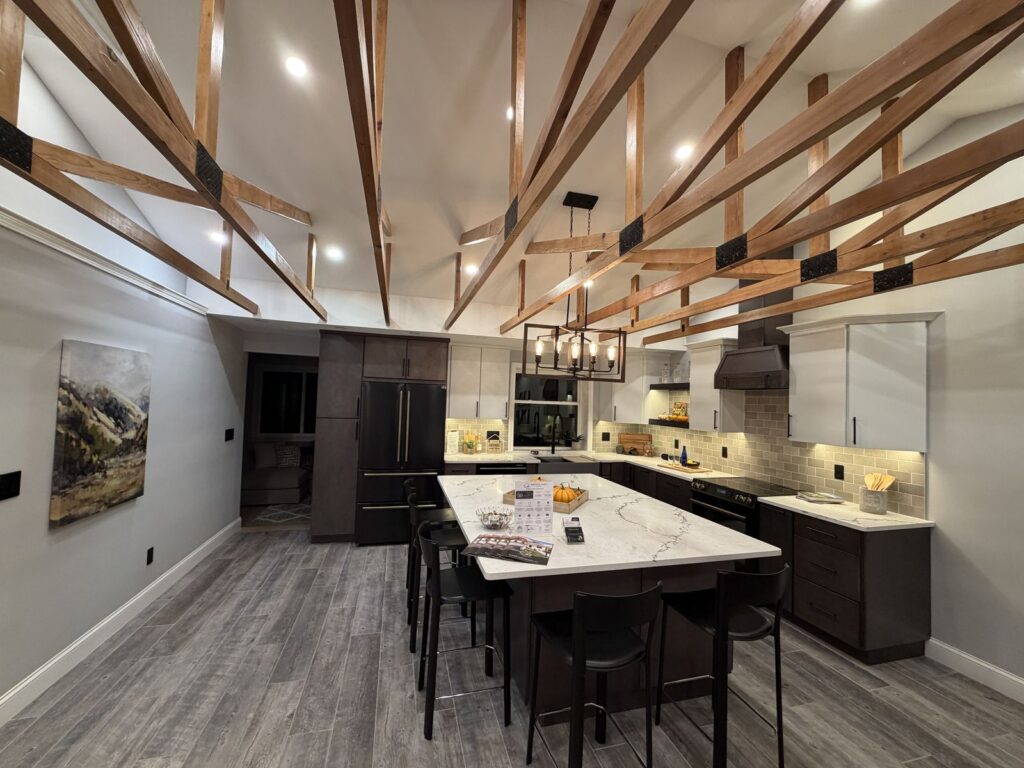
- 1Ambient – Main ceiling grid: 23 recessed lights
- 2Task – Sink prep area: 7 recessed lights
- 3Task – COB LED under the cabinets
- 4Decorative – Island pendant: 5 Edison-style bulbs
- 1Ambient
The main ceiling grid: 23 recessed lights
Ambient light is the even, overall light that lets you see the whole room and move through it comfortably. It is the base layer everything else sits on.
- 2Task
The sink prep area: 7 recessed lights
Task light lands where hands are working: on the counter and the sink, not behind your head where your own shadow falls. Over the sink prep area, 7 recessed lights put that light right on the counter.
- 3Task
COB LED under the cabinets
The second task layer runs along the underside of the wall cabinets. Shaun installs chip-on-board (COB) LED flush, so you see a smooth, continuous line of light instead of a fixture, and it is diffused so it never glares. It lights the counter right in front of you, where the ceiling lights leave your own shadow.
- 4Decorative
Two pendants, five Edison-style bulbs each
One pendant hangs over the island and another in the foyer, each with 5 incandescent Edison-style bulbs. Decorative light gives a room its character and a warm focal point. It is often the light you leave on at night.
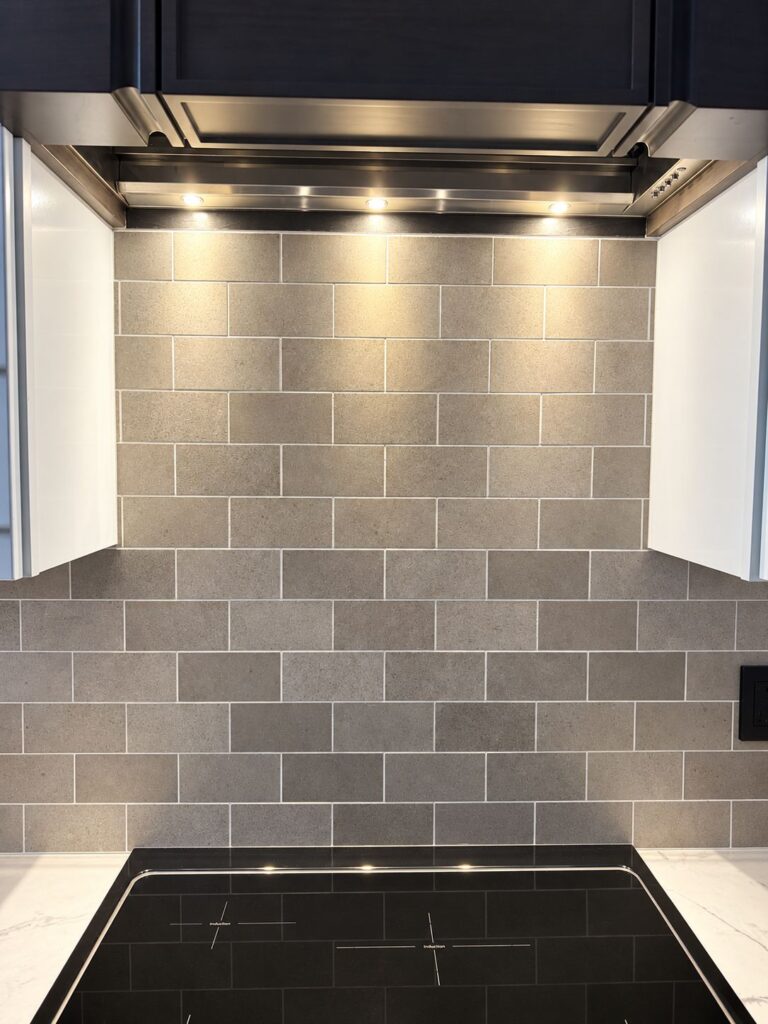
- 1Forno professional hood insert lighting – task light right where you cook
- 2Cooktop – the work surface, lit from above
Hood lighting is task light, too
The lights built into a range hood insert are one more task layer, placed right where you cook. Because they sit up under the hood and point down, they can light the cooktop and the backsplash while staying mostly out of your line of sight, which tends to keep glare down.
Shown here: Forno professional hood insert lighting.
1. Two schools of kitchen lighting
There are two ways to lay out recessed lights. Both light the room evenly. The difference is what you notice when you look up, what you see on the plan, and how your subconscious feels in the space. Both are correct.
The even grid
Same spacing everywhereAn even grid laid across the whole ceiling, regardless of what’s in the room. Engineers default to this one. They know it throws off the balance with the room’s features, but it evens out the light.
Pros
- Even light across the room
- Clean, orderly rows from the floor
- Simple to plan
Cons
- Ignores the sink, range, fridge, doors and windows
- Lights can land off-center over the spots you notice most
- From above, it misses the layout of the room
Anchored first
Then filled inThis is how Shaun likes to work. He anchors the lights first on what matters: doorways, hallways, windows, the tasks at the sink, range and fridge, and the walkways between them. Then he fills in the gaps, keeping the lights under 39 inches apart and as grid-like as possible.
Pros
- Even light across the room
- Every key spot gets a centered light
- From above, it follows the layout of the room
Cons
- From the floor, the ceiling can look like Swiss cheese
- Rows aren’t perfectly uniform
- Takes more planning
Both light the room evenly. Shaun is happy to design either one, and the choice is yours. He’ll walk you through the pros and cons of each in your home, so you can pick the one that feels right to you.
2. Spacing: how far apart?
Shaun’s rule is 39 to 42 inches between recessed lights.
Go much past that and you start to get hot and cold spots: bright pools under each light, with dimmer patches in between. That unevenness is exactly what he designs out. Where he lands in that range depends on ceiling height. Each light throws a cone that tapers out as it comes down, so the height of the ceiling decides how wide each cone is by the time it reaches the counter and the floor.
Step back from the crown
Tall pantry cabinets run 24 inches deep, with crown molding up at the ceiling. Shaun steps the recessed lights back from that crown, so the molding doesn’t clip the light or throw a shadow down the doors.
Anchor on the center
Shaun centers the lights on the range, the fridge and the sink. A light that lands 18 inches off-center from one of them looks like a mistake to him, even when the spacing works on paper.
3. Have you met Kelvin?
Lighting is measured in degrees Kelvin.
Until the early 2000s, incandescent was the standard. It gave way to fluorescent, which was bad for design, and then to LED.
Incandescent
The classic bulb: a thin filament heated until it glows. It’s the warm light most of us grew up with.
Pros
- Warm, flattering glow
- Excellent color rendering
- Dims smoothly
- Flicker-free light
Cons
- Inefficient
- Runs hot
- Short life
Fluorescent
A gas-filled tube that glows when electricity runs through it. It took over kitchens and offices, and design suffered for it.
Pros
- More efficient than incandescent
- Longer life
Cons
- Made food look horrific
- Bothersome flicker and hum
- A flat, greenish cast
- Dangerous, break/explode
LED
Light-emitting diodes: small chips that turn electricity straight into light. A good LED is excellent. A cheap one shows.
Pros
- Efficient
- Long life
- Cool-running
- Choice of color temperature
Cons
- Cheap ones can be harsh or glary
- Some are too cool
- Cheap ones can be poor at rendering color
Ever notice the lights in a jewelry store? Those ultra-white 5000–6000K LEDs make yellow diamonds look great in the case, and like garbage once you step outside.
Why Shaun sets recessed lights to 3000 Kelvin as a standard
3000K is warm and welcoming, but still clean and bright. The room feels like home, and you can still see exactly what you’re doing.
Preview before final inspection
Before final inspection, you can preview the space with the lights on. If you’d like the recessed lights warmer or cooler, they can be changed with a CCT toggle switch that has five factory settings: 2700, 3000, 3500, 4000 and 5000K. Shaun’s recommendation is 3000K.
What’s CCT? Correlated color temperature: the number in Kelvin that runs from warm to cool.
4. Task lighting
Task light lands where hands are working: the counters, the sink and the range.
Ambient light lets you see the room. Task light lets you see what you’re doing, so it needs to be brighter and it needs to come from the right direction. In a kitchen, the most important task light lives under the cabinets.
Task lighting at 2700 Kelvin
Under the cabinets, Shaun goes a touch warmer. Warmer light flatters skin at the sink, makes water and dishes look cleaner, and cues the eye that the counter is the active zone. With 3000K above, the room never feels cave-like.
Shadow boxing: Shaun’s signature move
Shadow boxing is Shaun Weston’s signature lighting technique. When you stand at the counter, the recessed lights are behind you, so they cast the shadow of your head and shoulders onto the exact spot you’re working. Shaun boxes that shadow out from the front with diffused under-cabinet light: it washes the counter from above and just ahead of your hands, so the shadow has nowhere to land.
Shadow boxing, in three pictures
5. CRI: the scale of color truth
The color rendering index (CRI) is a scale of color truth, where 100 is sunlight. A high-CRI light gives enhanced color accuracy, improved vibrancy and reduced distortion. CRI 90 is Shaun’s minimum for recessed lights (his current standard tested at 97), and the under-cabinet lighting he chooses is CRI 90+ too. Shaun won’t install an 80 CRI fixture. To his eye it makes food, wood and skin look flat, and once you see the difference side by side, it’s hard to go back.
R9 above 50. CRI is an average, and an average can hide a weak spot. R9 measures how well a light renders deep red, the color most fixtures fail. Shaun requires an R9 above 50, because that is what it takes for food and skin tones to look right. His recessed standard tested at 87.
- Enhanced color accuracy
- Improved vibrancy
- Reduced distortion
- R9 above 50
6. Lumens
Kelvin, lumens and watts
- Kelvinis color
- Lumensare brightness
- Wattsare power
Kelvin tells you the color of the light, lumens tell you how much light you get, and watts tell you how much power it uses. Ambient light fills the room. Task light lands where you work, and it needs more. As Shaun puts it: “I’d rather install more lumens and dim down to 5% than come up short.”
The light that actually lands on a surface is measured in foot-candles (lux is the metric equivalent). In a kitchen, ambient light runs about 10–20 foot-candles (roughly 110–215 lux), and task light at the counters and the sink needs 30–50 foot-candles (roughly 320–540 lux) or more.
Shaun’s recessed standard is a 4-inch canless downlight with no housing; it wires to a separate junction box. Its brightness is selectable at 700, 850 or 1000 lumens (low, medium or high), using 12 watts at most (about 8.4 W on low and 10.65 W on high). On high it is equivalent to a 60-watt incandescent bulb, using about 80% less energy than a 60-watt incandescent. At Shaun’s 39–42 inch spacing, the high setting puts 46–65 foot-candles (roughly 490–700 lux) on the counter, and dimming to 5% softens it for ambient light, evenings and scenes.
Foot-candles are the US unit; 1 foot-candle = 10.76 lux.
- LowLiving area and soft seatingAmbient light, easy on the eyes
- HigherThe main kitchen gridAmbient light for the whole kitchen: about 10–20 foot-candles (roughly 110–215 lux)
- HighestThe counters and the sinkTask light, right where you work: about 30–50 foot-candles (roughly 320–540 lux)
Starting targets, not exact numbers. Every room is different, and dimmers let you fine-tune each zone.
- 700 lumens (low)32–46 foot-candles (roughly 340–490 lux)
- 850 lumens (medium)39–55 foot-candles (roughly 420–590 lux)
- 1000 lumens (high)46–65 foot-candles (roughly 490–700 lux)Shaun’s standard. Dimming to 5% softens it for ambient light, evenings and scenes.
Estimates per light at counter height. Actual levels depend on ceiling height, beam spread and finishes.
5/8 inch or thinner. Every recessed light Shaun installs is 5/8 inch thick or less, so it slides in under a joist without notching it. He won’t cut into a home’s framing just to fit a light.
Principles over price. Shaun chooses lights by what they do for the room: even light, true color and smooth dimming down low. A light that misses those marks is no bargain, because you live with it every evening.
What Shaun installs
Under-cabinet task lighting
- Color temperature
- 2700K
- CRI
- 90+
- Voltage
- 24 volt
- Rated life
- 65,000 hours
- Dimming
- Dimmable to 10%
- Lumens
- —
Recessed lights
- Type
- 4-inch canless downlight
- Housing
- None (separate junction box)
- Thickness
- 5/8 in or less
- Lumens
- Selectable 700 / 850 / 1000 (low / medium / high)
- Power
- 12 W max (about 8.4 W low, 10.65 W high)
- Equivalent
- 60-watt incandescent
- Energy savings
- About 80% less than a 60-watt incandescent
- Color temperature
- Set at 3000K
- CCT switch
- 2700 / 3000 / 3500 / 4000 / 5000K
- CRI
- 90+ (tested 97)
- R9
- Above 50 (tested 87)
- Dimming
- 5 to 100%
- Beam angle
- About 108°
- Ceiling height baseline
- 8 ft
- Ratings
- IC rated, damp location
- Rated life
- 50,000 hours
- Warranty
- 5 years
Light without glare
Glare, a bright light source in your line of sight, is the quickest way to make a beautiful room uncomfortable. Here the under-cabinet task lighting is diffused chip-on-board LED, so there is never a harsh point of light in your eyes as you come up the stairs, sit at the dining table, or relax in soft seating.
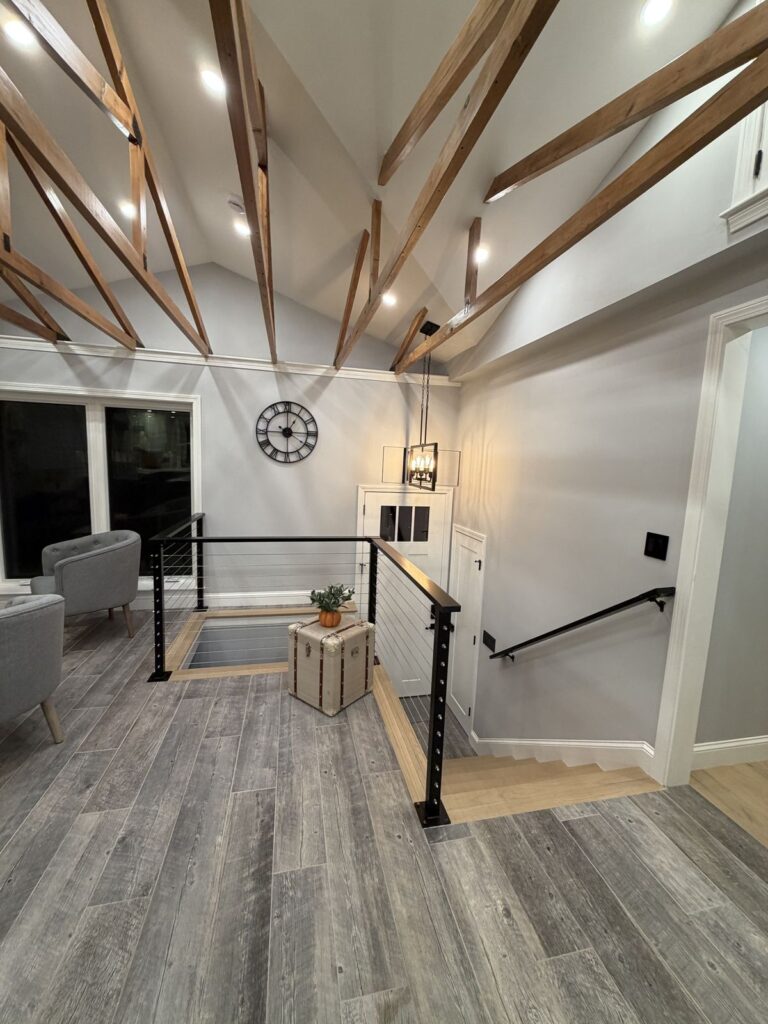
- 1Foyer pendant – 5 Edison-style bulbs
- 2Coming up the stairs – no light shining in your eyes
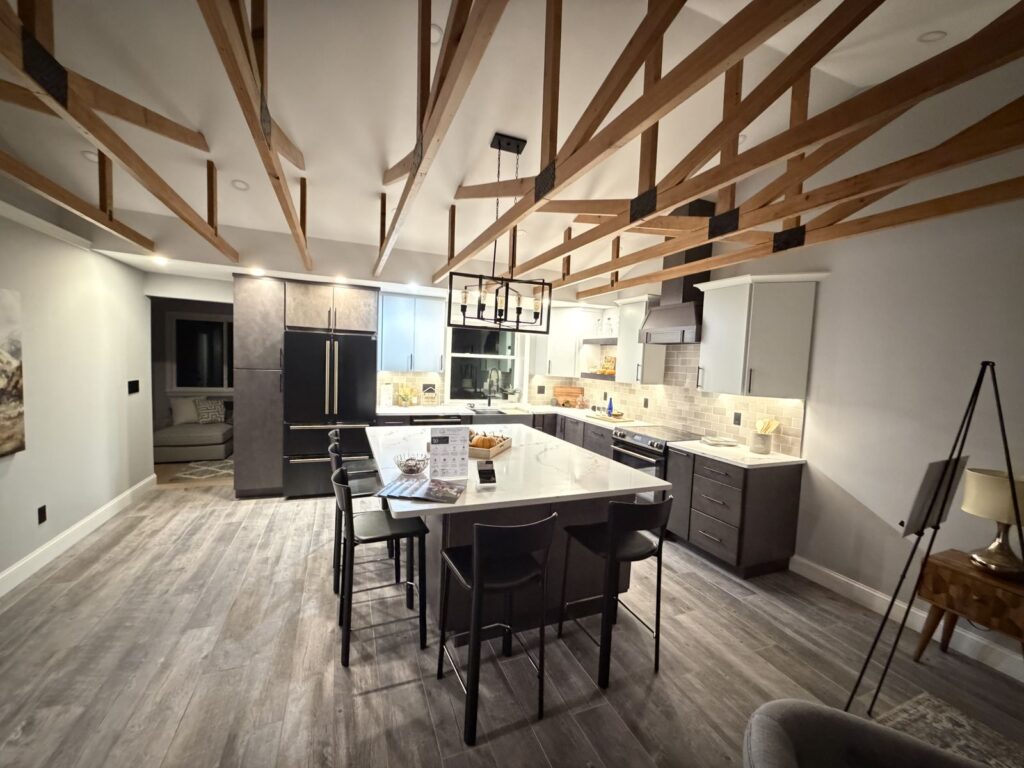
- 1Diffused COB LED – one soft, even line of light
- 2From soft seating – a gentle glow, not a glare
One kitchen, many moods
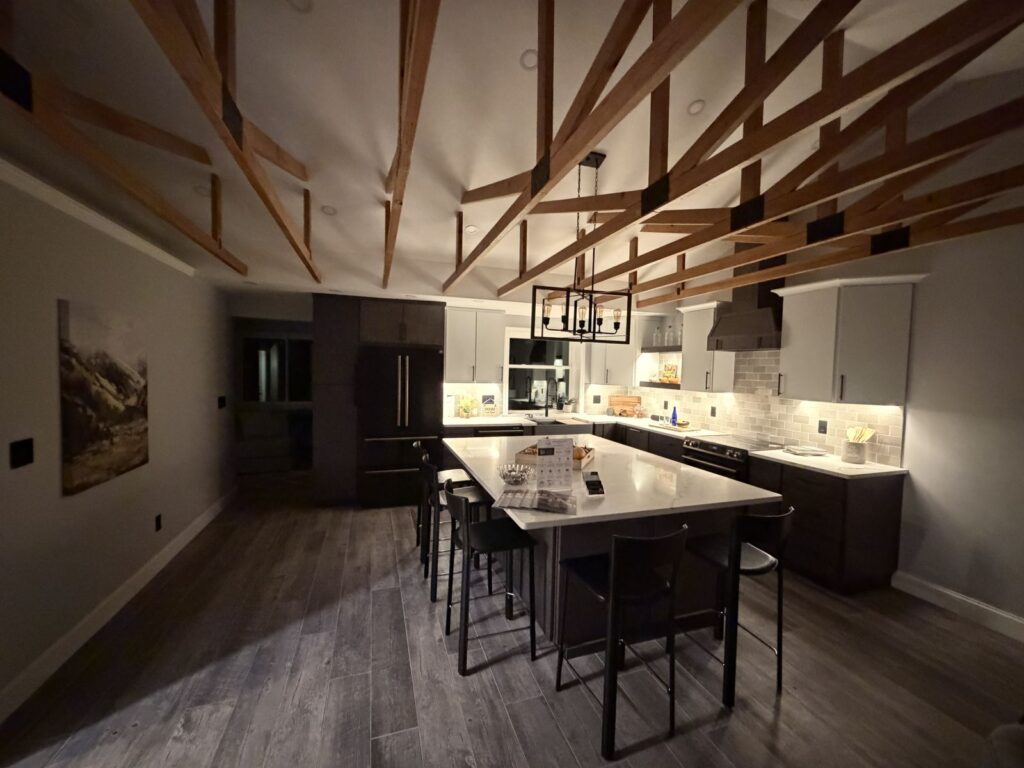
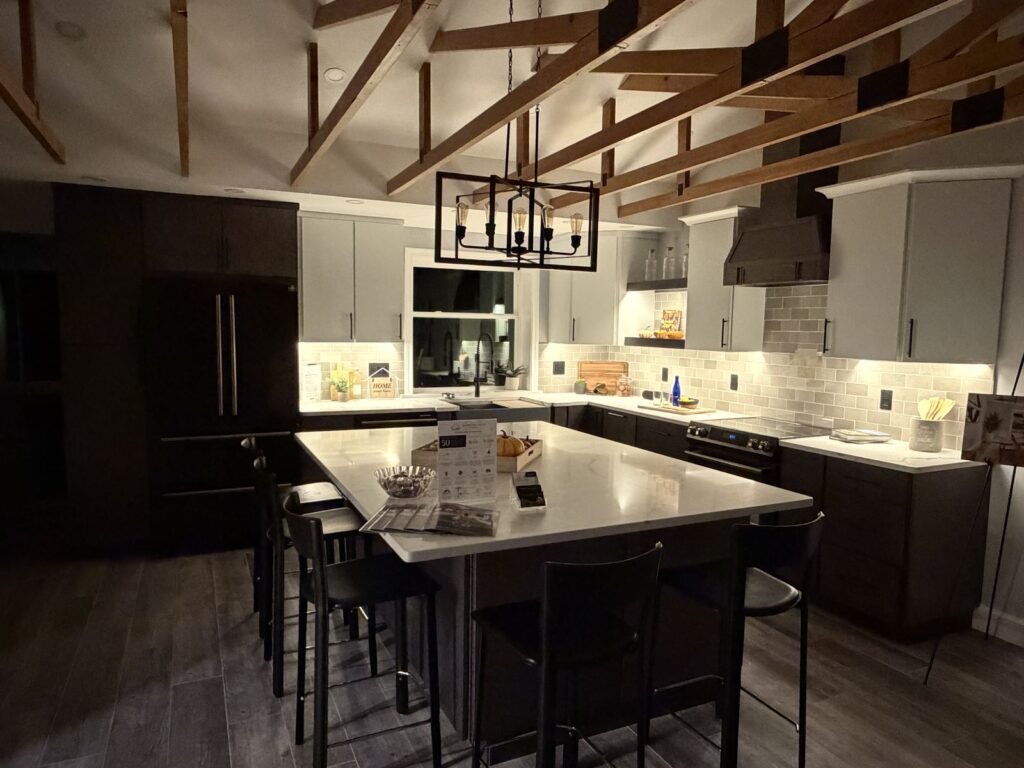
Because each layer can be switched on its own, this one room can be a bright workspace at six o’clock and a quiet retreat at ten. Press play, or slide the dimmer, to walk through the evening.
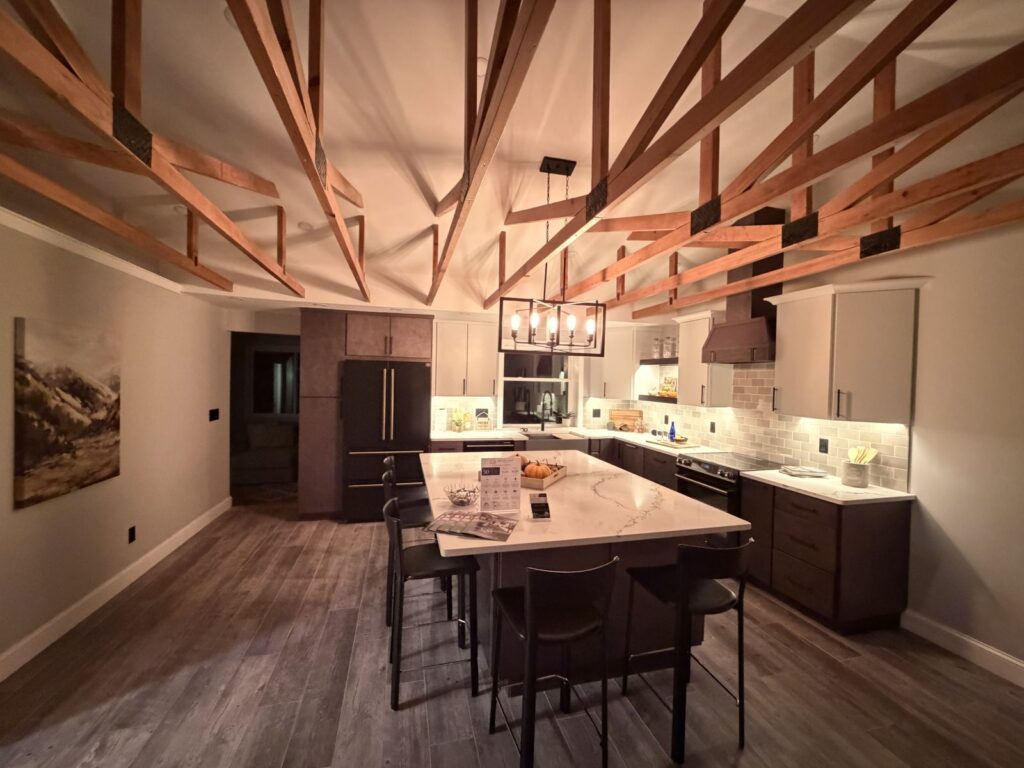
Everything on
All layers on: the 23-light ceiling grid, the 7 recessed lights at the sink prep area, the island pendant and the under-cabinet LED. Right for cooking, cleaning up and a full house.
Pendant + under-cabinet
The ceiling grid is off. The island pendant’s 5 Edison-style bulbs and the under-cabinet line carry the room, the wood beams pick up a warm glow, and the space starts to feel like evening.
Work lights only
Ceiling grid and pendant off. The 7 recessed lights at the sink prep area and the under-cabinet LED light the work surfaces: plenty of light to cook by, with a calmer feel.
Low evening light
Fewer layers still. Most of the light now comes from counter height, so the room feels lower, closer and more relaxed.
Under-cabinet only
The late-evening scene: just the diffused under-cabinet light. Enough to find your way and pour a glass of water, soft enough to wind down.
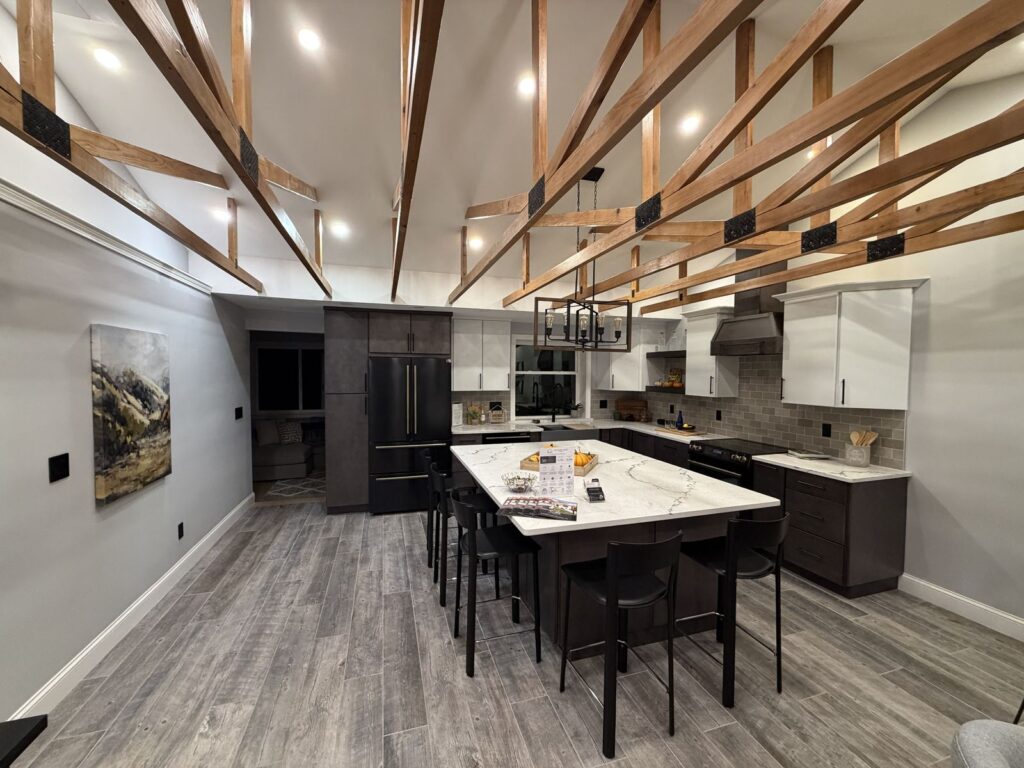
- 130 recessed lights in all – 23 in the ceiling grid + 7 at the sink prep area
- 22 pendants, 10 Edison-style bulbs – island + foyer
- 3COB LED under-cabinet task light – diffused, no glare
Why lighting belongs in the renovation plan
Paint can change next weekend. Lighting can’t. Nearly every decision that makes a room feel right at night is made while the walls and ceilings are open.
1It lives inside the ceilings and walls
Recessed lights, pendant boxes, under-cabinet runs and the drivers that power LED all need wiring through ceilings, walls and cabinets. The time to run it is while they are open.
2Every layer needs its own control
Scenes like the ones above only work when each layer has its own switch or dimmer. That is decided at the wiring stage, not after.
3Placement follows the layout
Recessed lights line up with counters and walkways, the pendant centers on the island, and task light is aimed at the work surface. All of it depends on the final cabinet and island plan.
4Design from where people sit and walk
Check the view from the stairs, the dining table and the sofa so no harsh, bright light source shines at eye level.
5Warm, dimmable light for the evening
Many people find warmer, lower light easier to relax in. Choosing light color and dimming together lets a home shift from bright and busy to calm at night.
6Adding it later means opening finished work
Once the ceiling, backsplash and cabinets are finished, adding a lighting layer usually means cutting into them. Plan it once, during the renovation.
One home, day and night
11 photos in daylight, then 13 taken in order one evening, from every layer on down to just the under-cabinet light, plus one more task-lighting example in the mix. Tap any photo to see it large.
By day
One evening, layer by layer
In the mix
Call Pam to schedule a free in-home consultation 📞 617.540.0654